Soffit & Fascia
Aluminum roofline finishing, vented soffits, fascia wrapping and replacements.
Quality siding, soffit, fascia, seamless eavestroughs and custom aluminum details, backed by real work you can see.
Residential • Multi-unit • Commercial
From a straightforward eavestrough replacement to full-property exterior cladding, Skyline Aluminum helps protect and transform buildings.
Aluminum roofline finishing, vented soffits, fascia wrapping and replacements.
5-inch and 6-inch gutter systems, downspouts, repairs and drainage improvements.
Vinyl, aluminum, James Hardie, Maibec and architectural siding solutions.
Precision-fitted aluminum capping for windows, doors, parapets and details.
Clean architectural roof and wall panel finishing for modern properties.
Exterior metal maintenance, flashing, fastening, sealing and repair scopes.
Real Skyline Aluminum project photos from residential exteriors, multi-unit buildings, copper drainage systems, and architectural metal cladding. Installation-stage images are identified so you can see the process as well as the result.
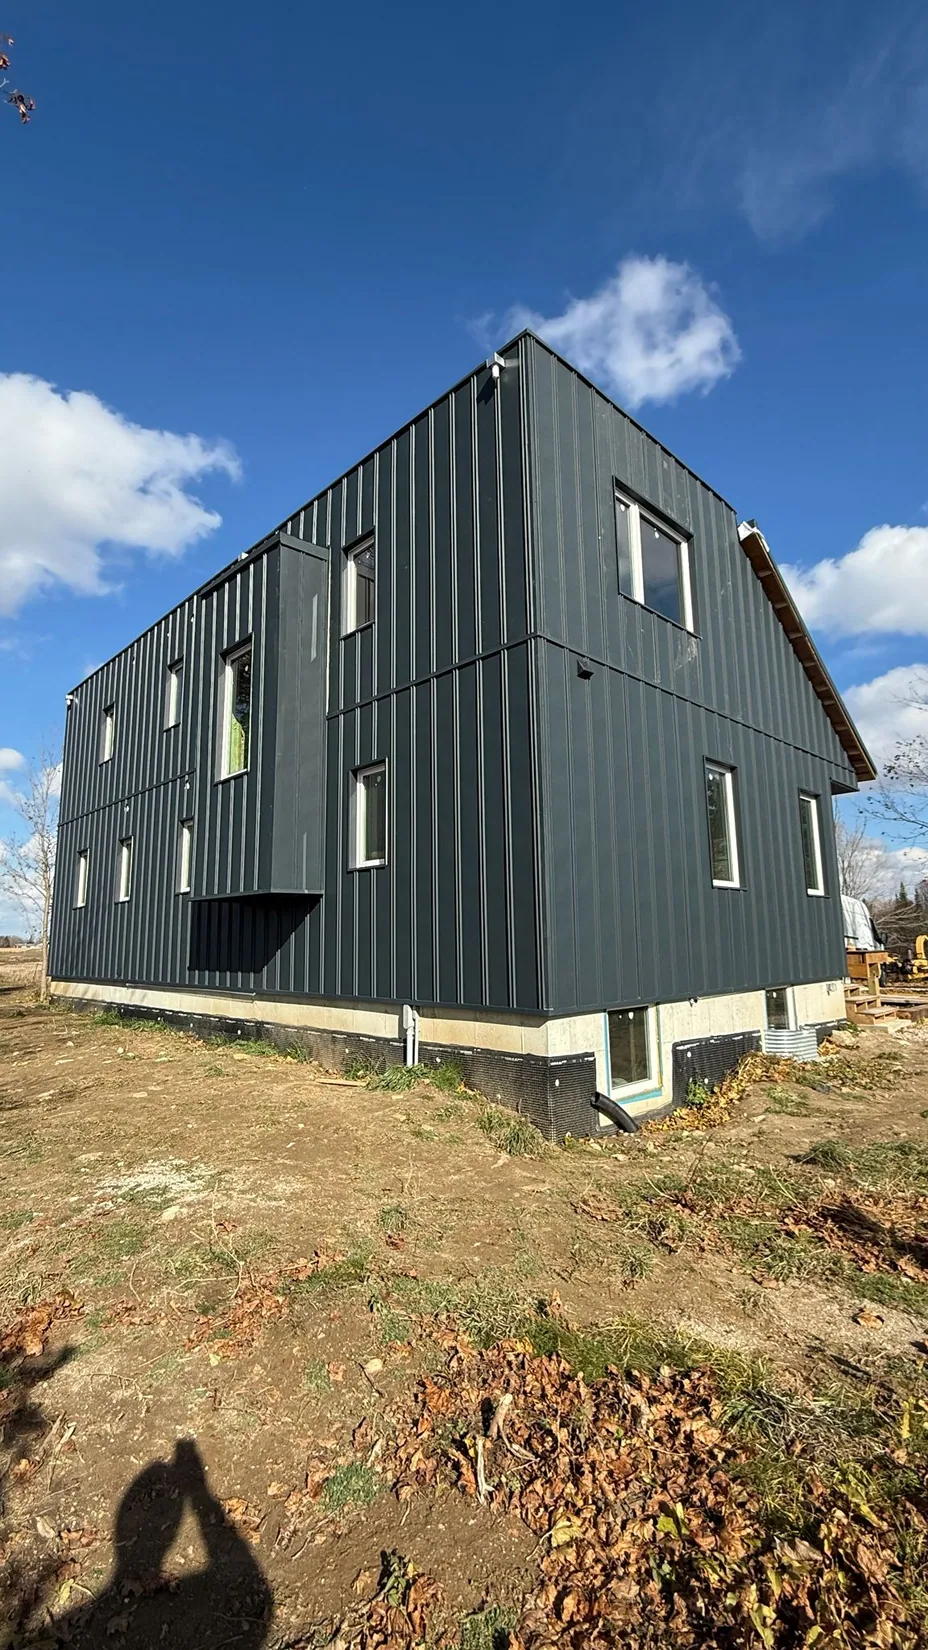
A striking large-format vertical metal exterior with dark architectural detailing.
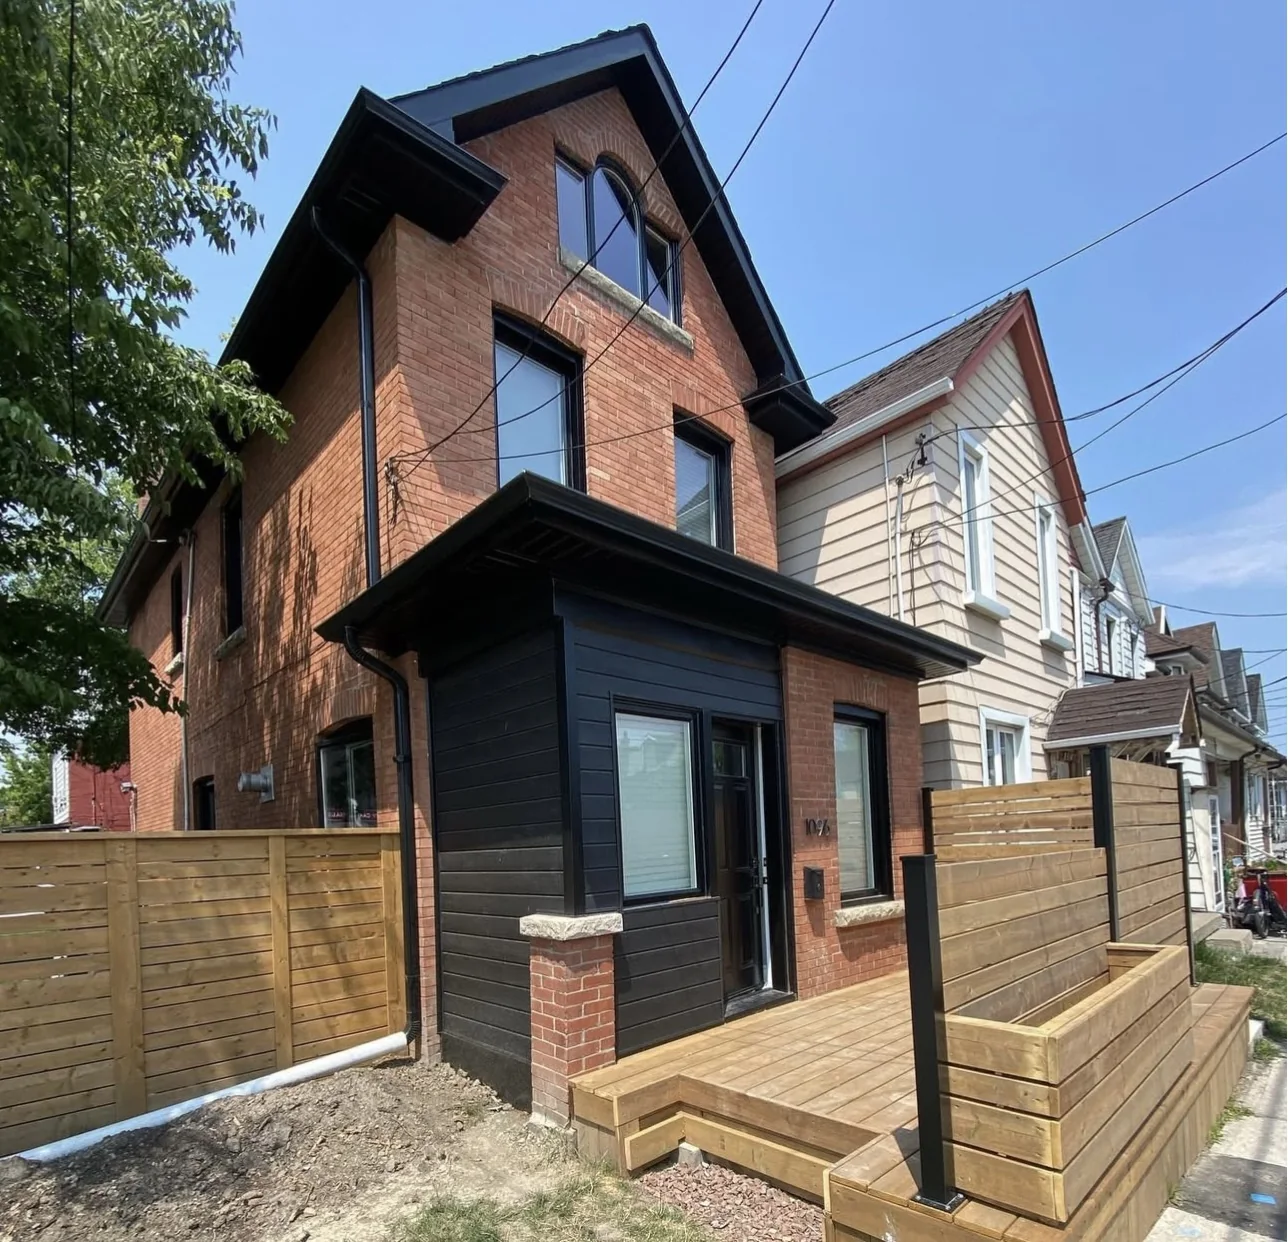
Dark siding and crisp black roofline finishing on a brick home.
Completed exterior appearance with continuous siding lines and white window details.
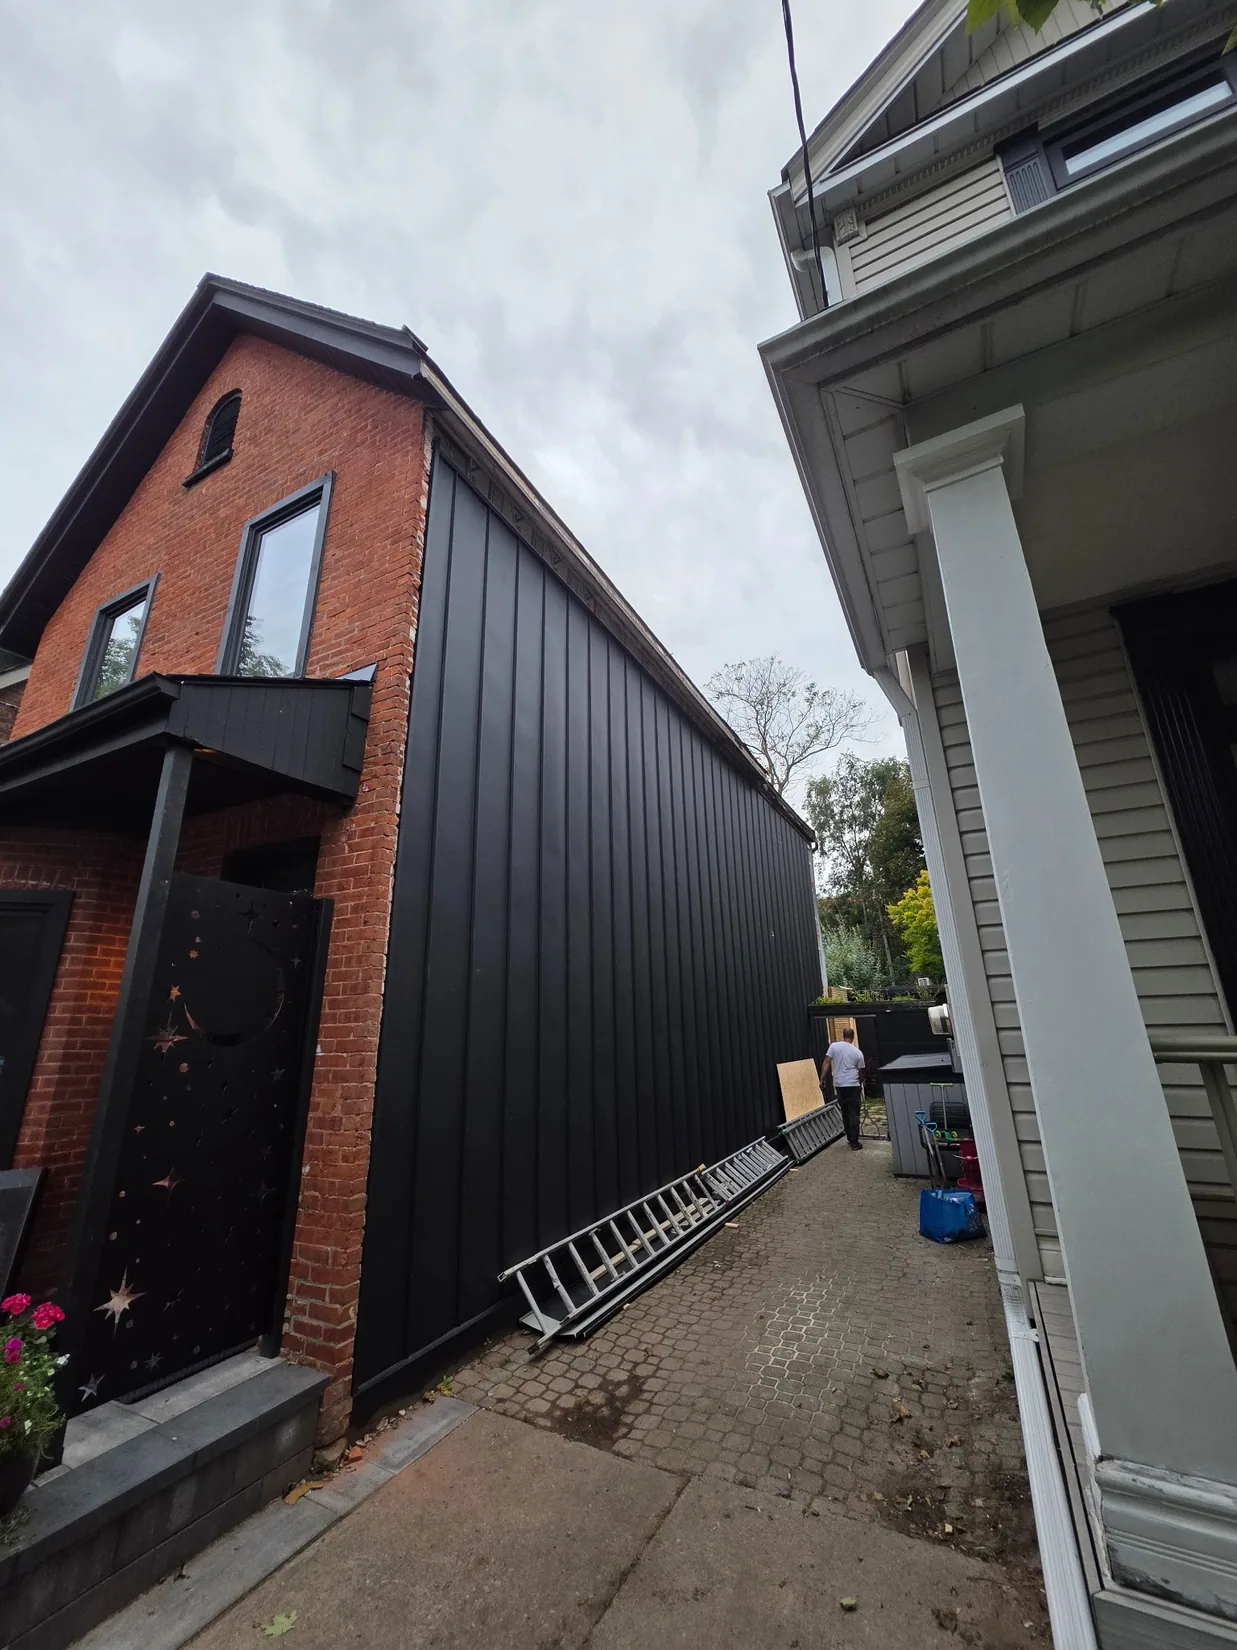
Tall vertical metal panels create a clean, contemporary look along this brick property.
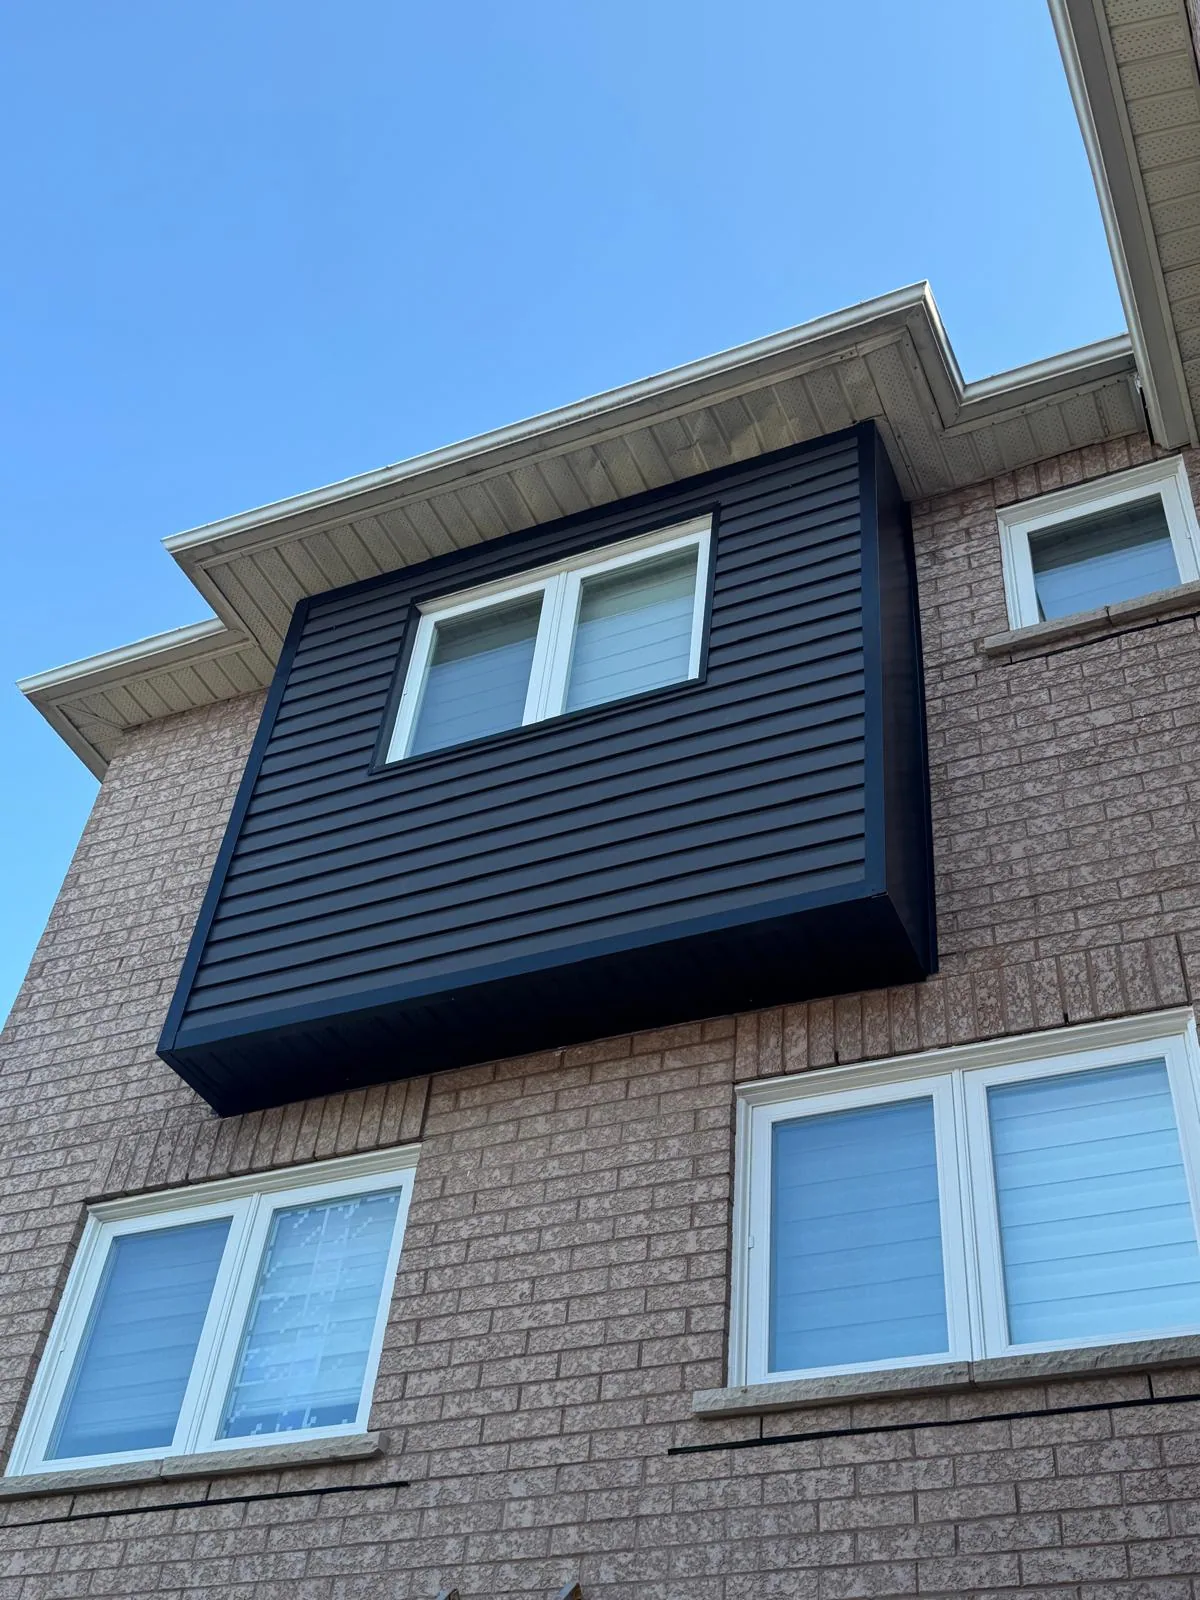
Bold dark finishes around a projecting window, with soffit and trim details.
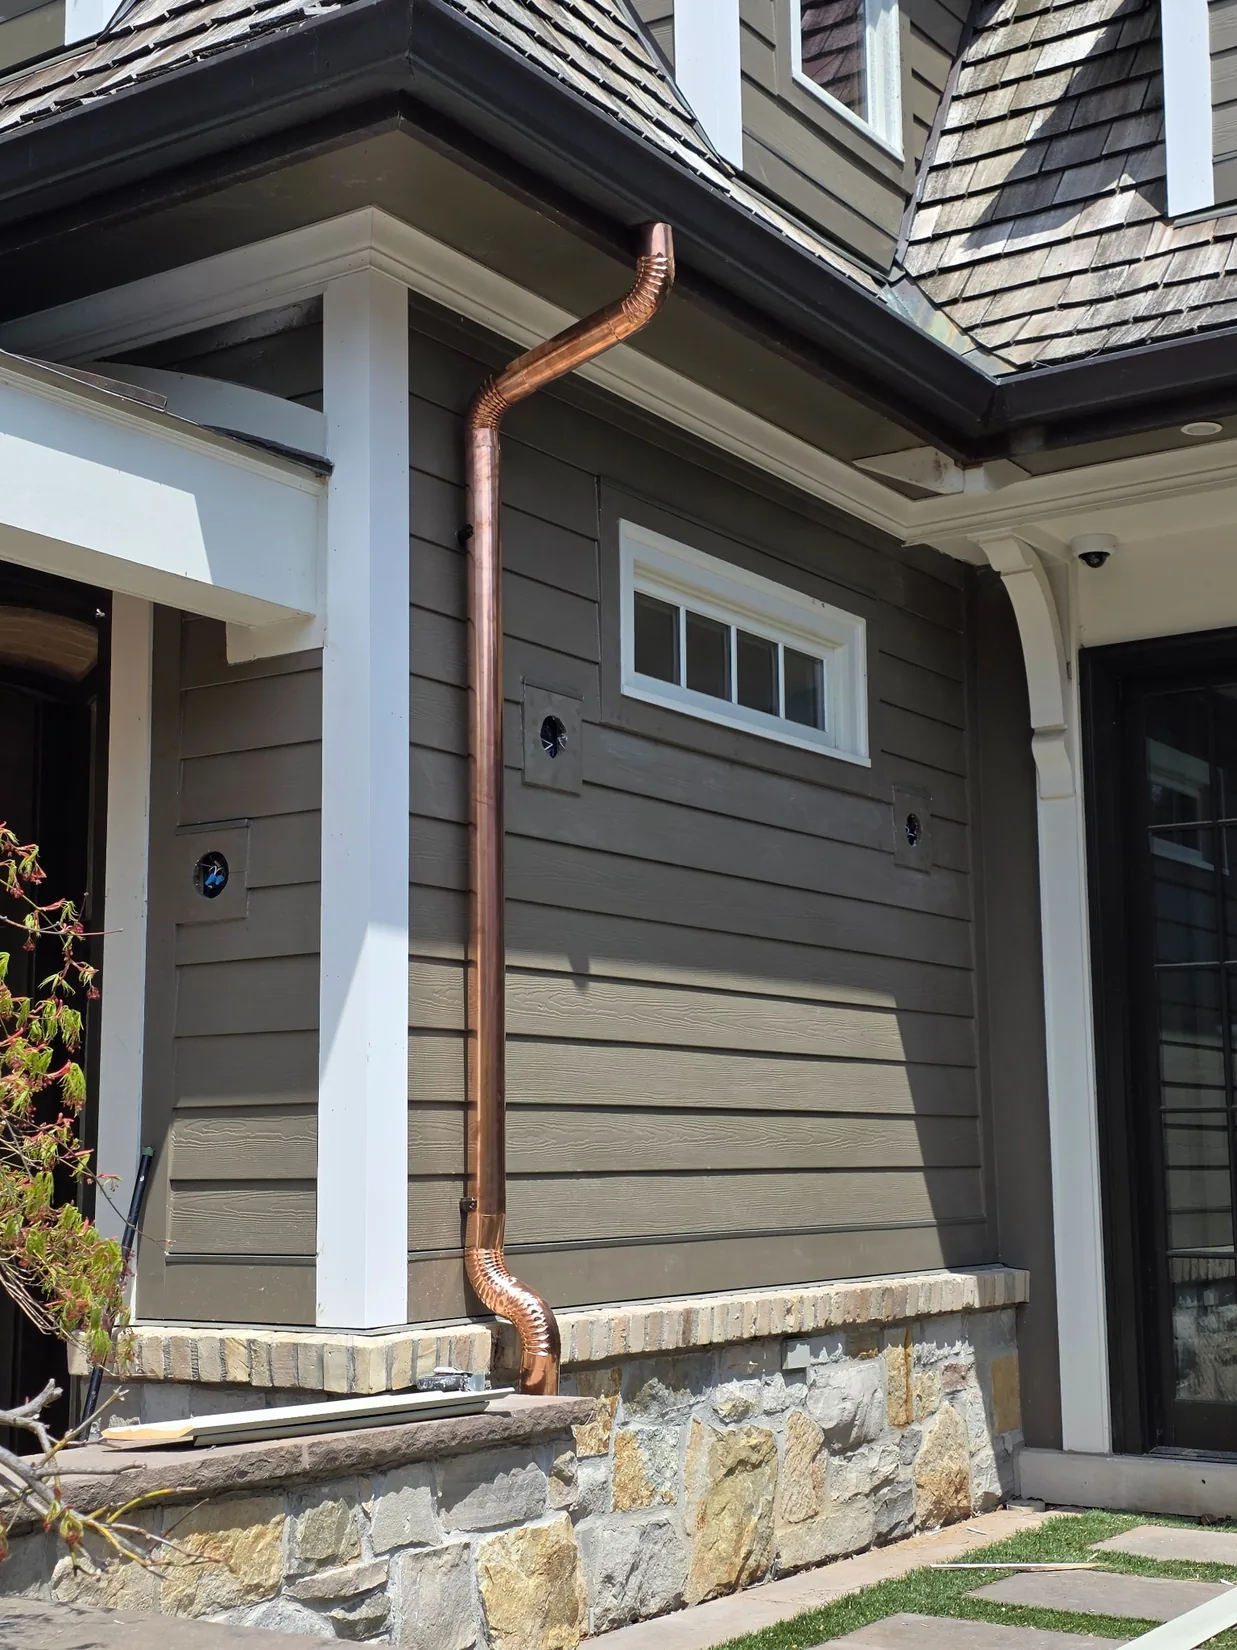
Copper downspout routing and carefully fitted bends beside a covered entry.
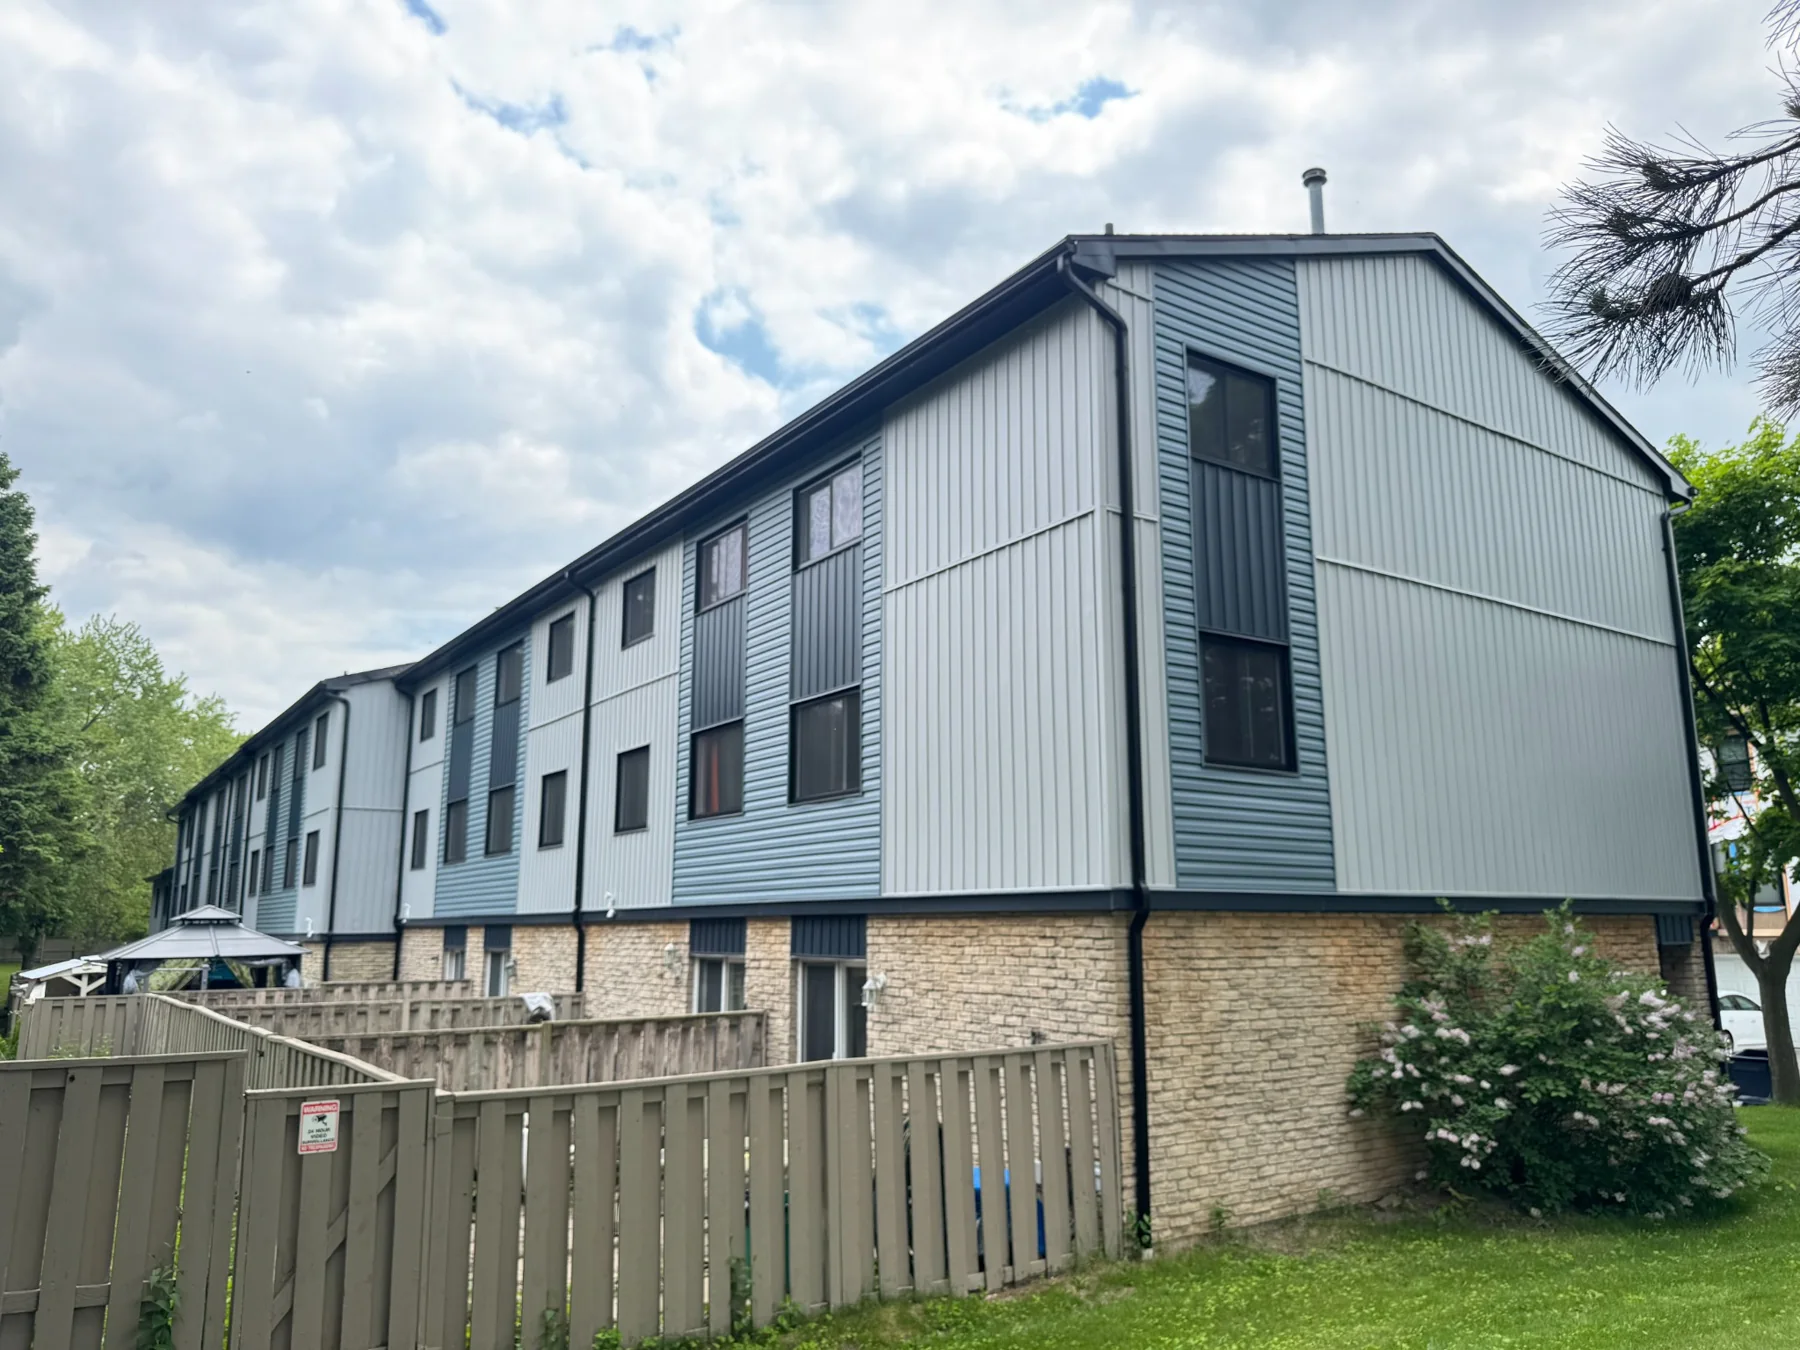
Mixed vertical and horizontal siding creates strong rhythm across a large façade.
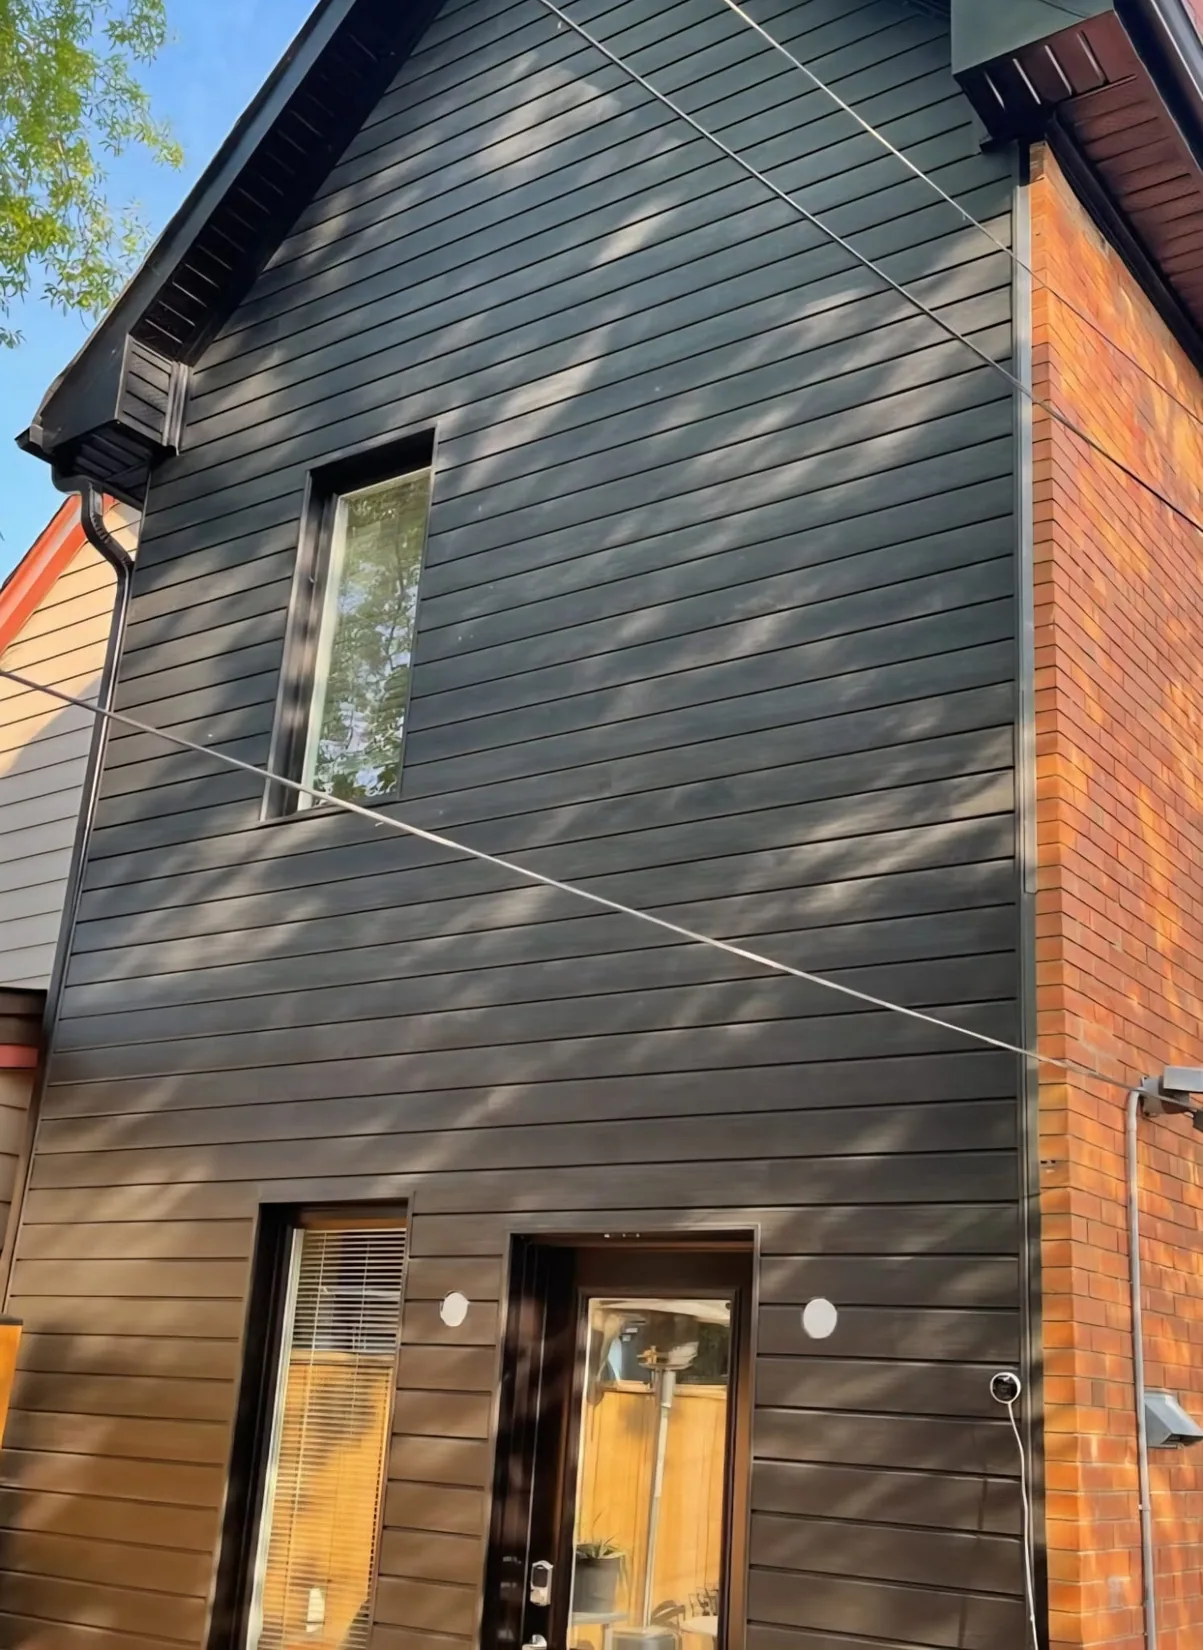
A residential façade finished with long, clean dark siding lines.
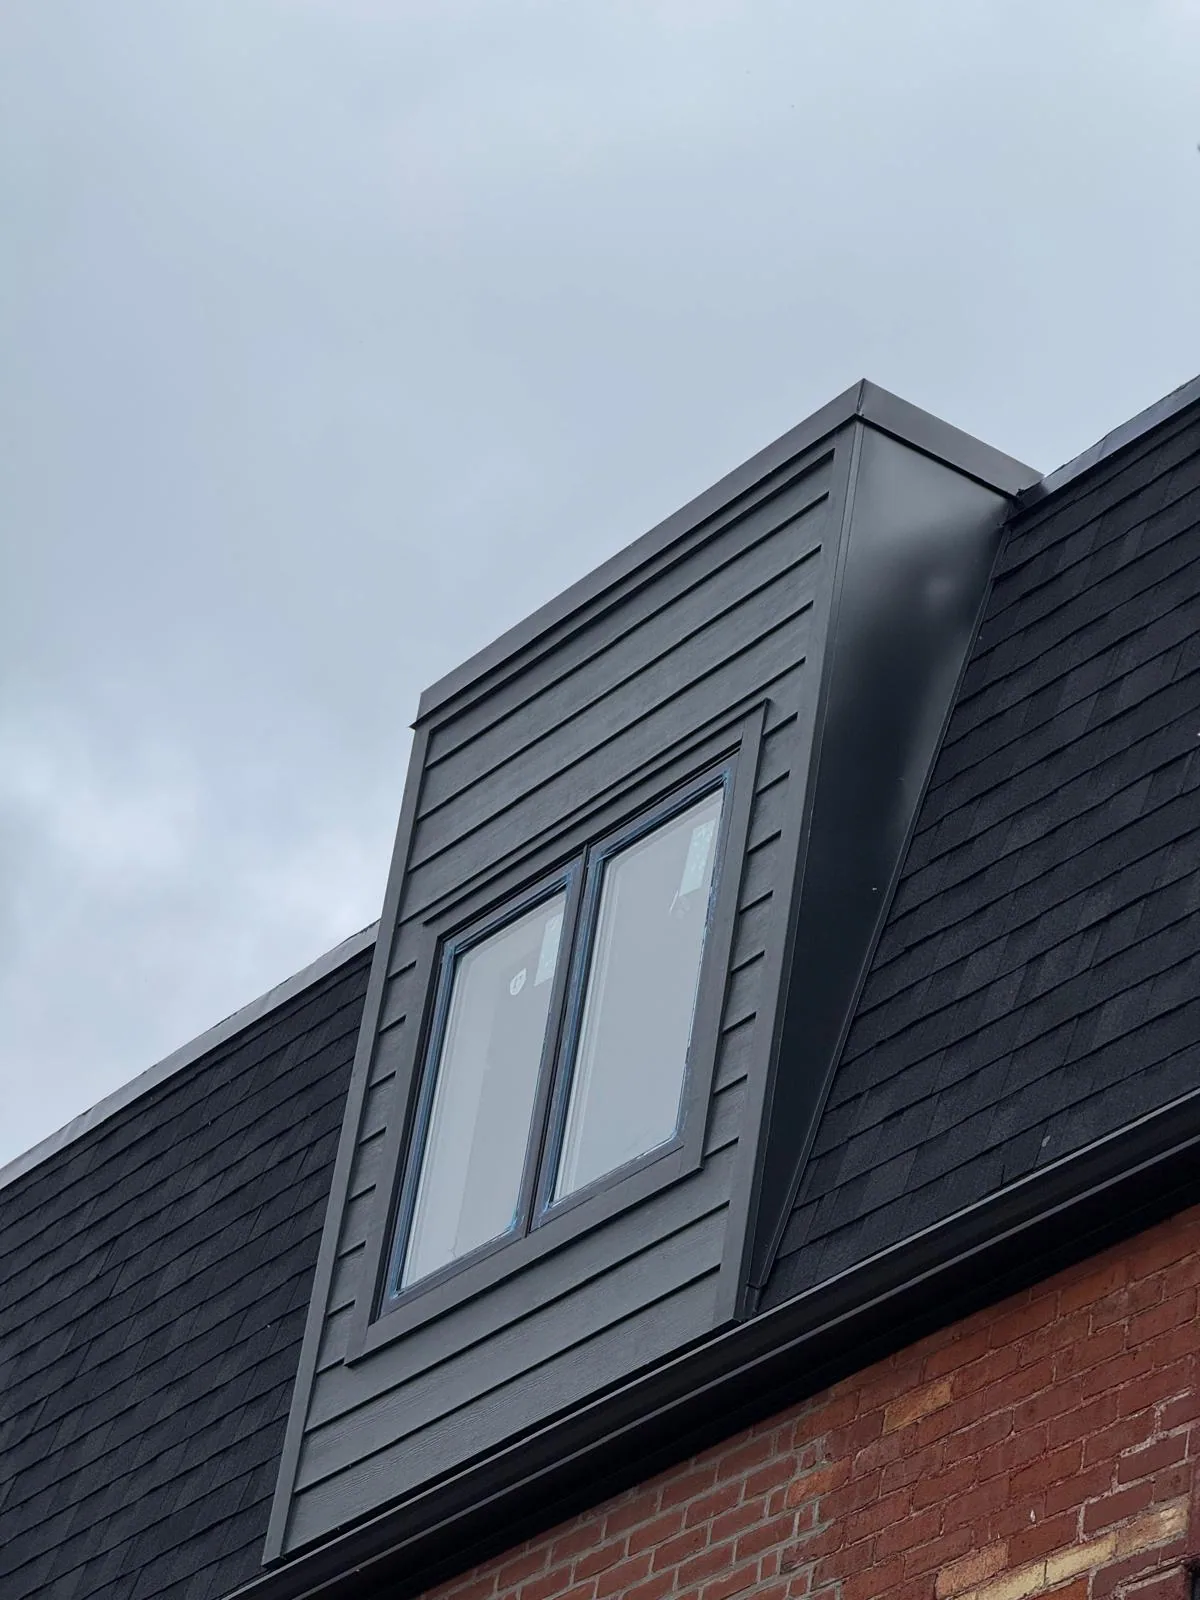
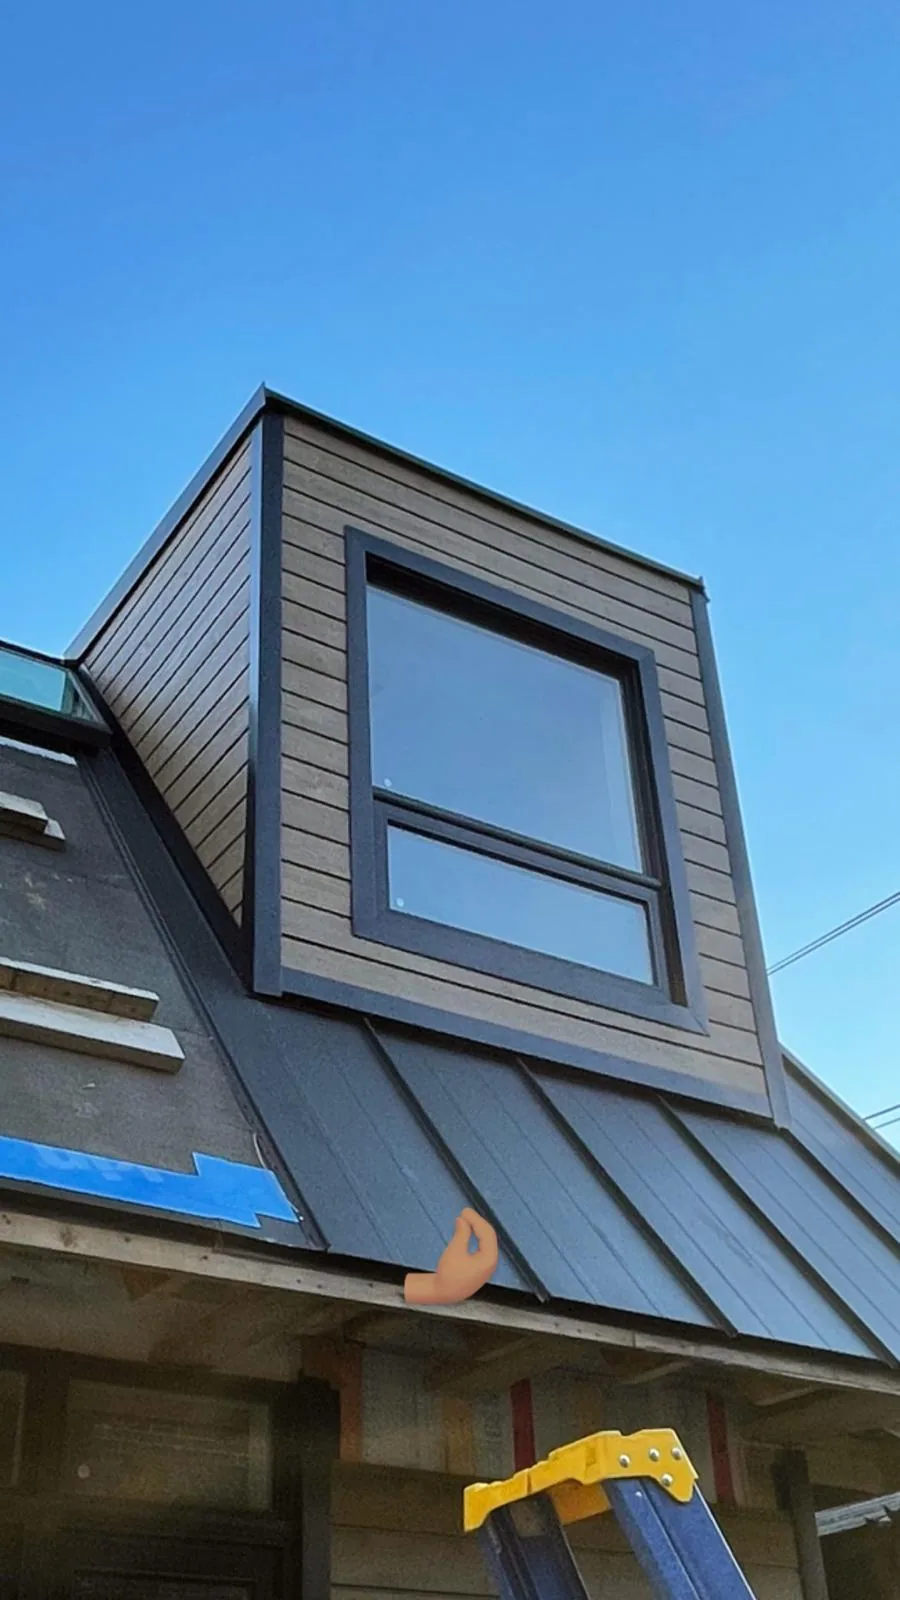
Sharp metal transitions around a dormer window and roofline.
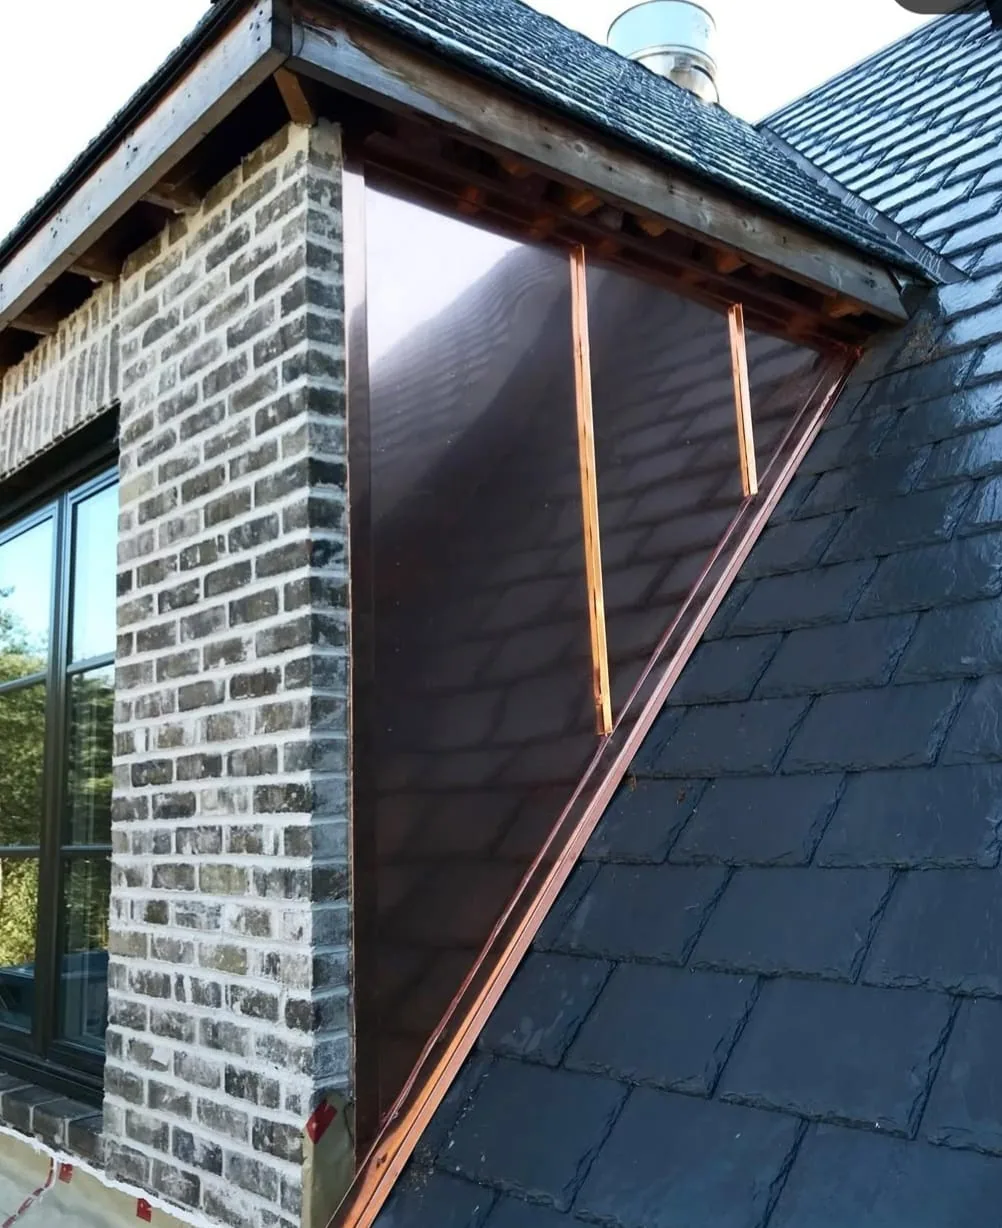
Copper metal forming and flashing at a complex architectural intersection.
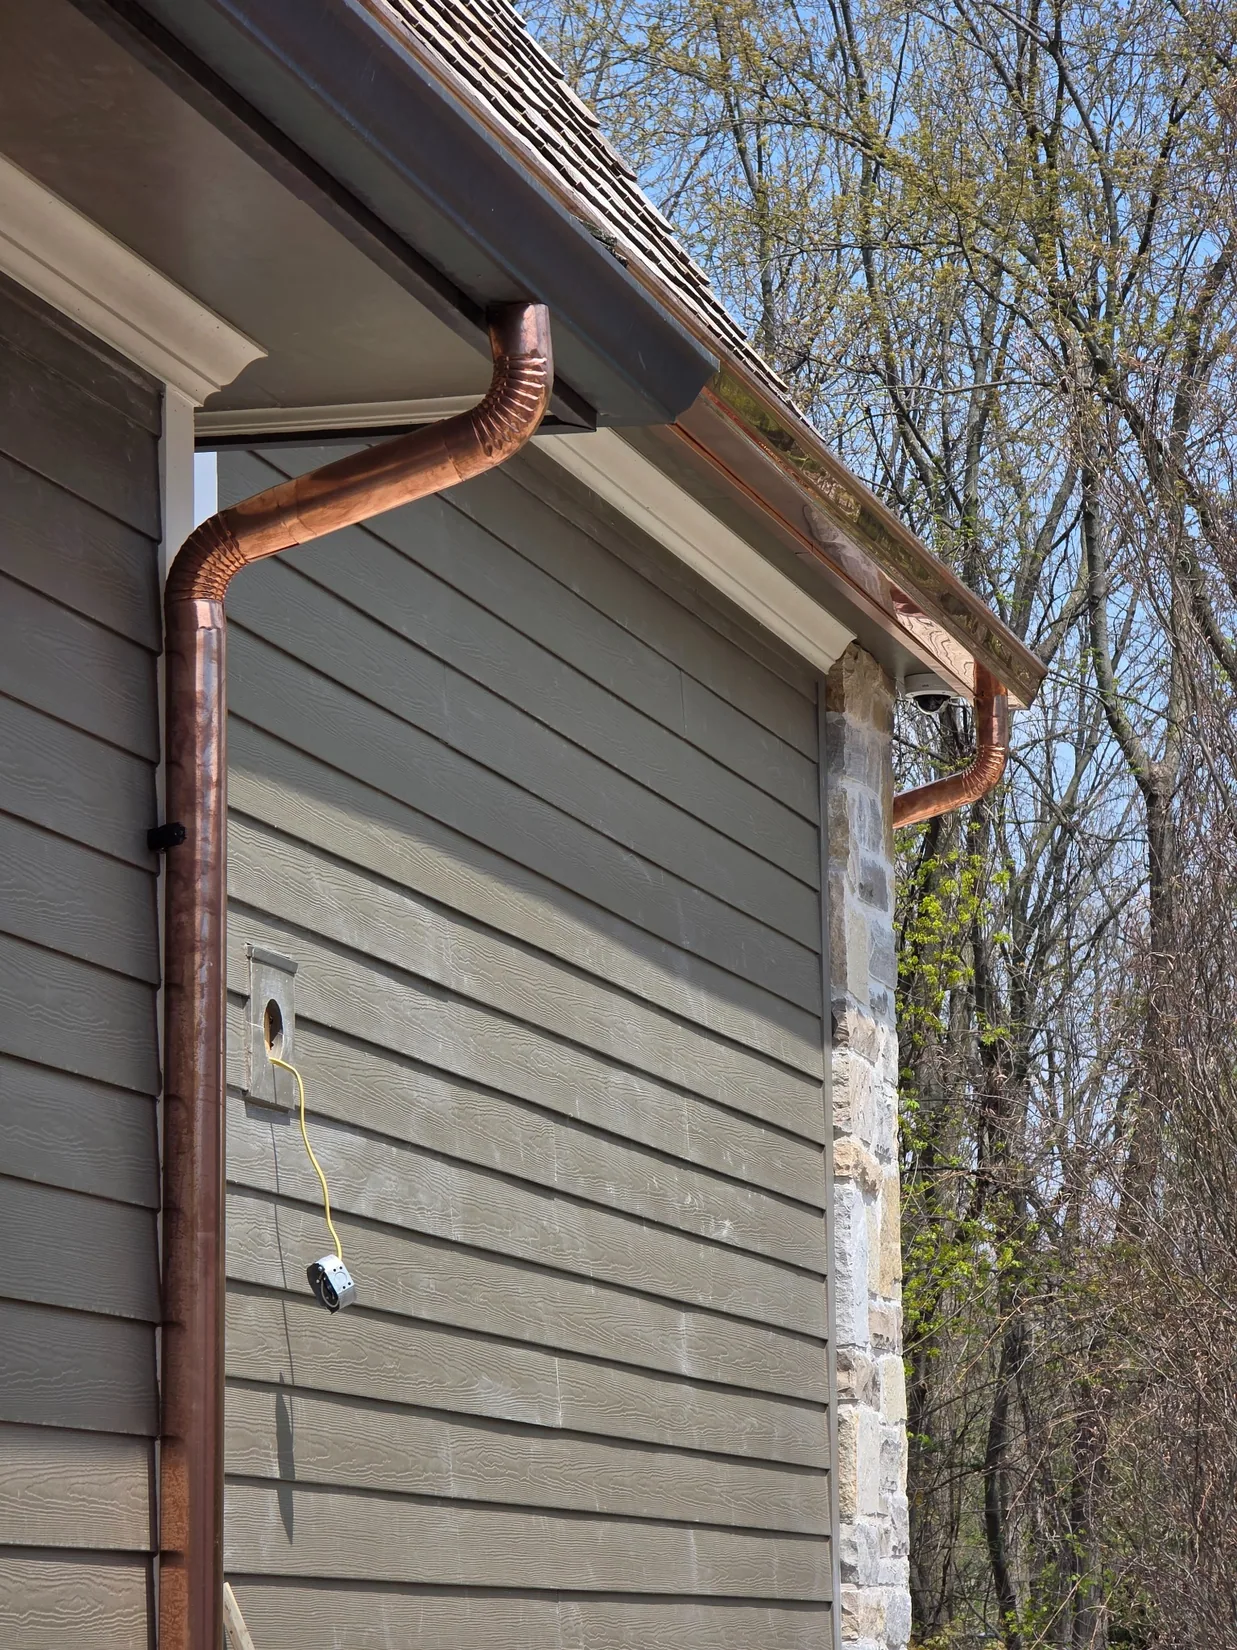
Copper drainage details integrated with the roof edge and exterior.
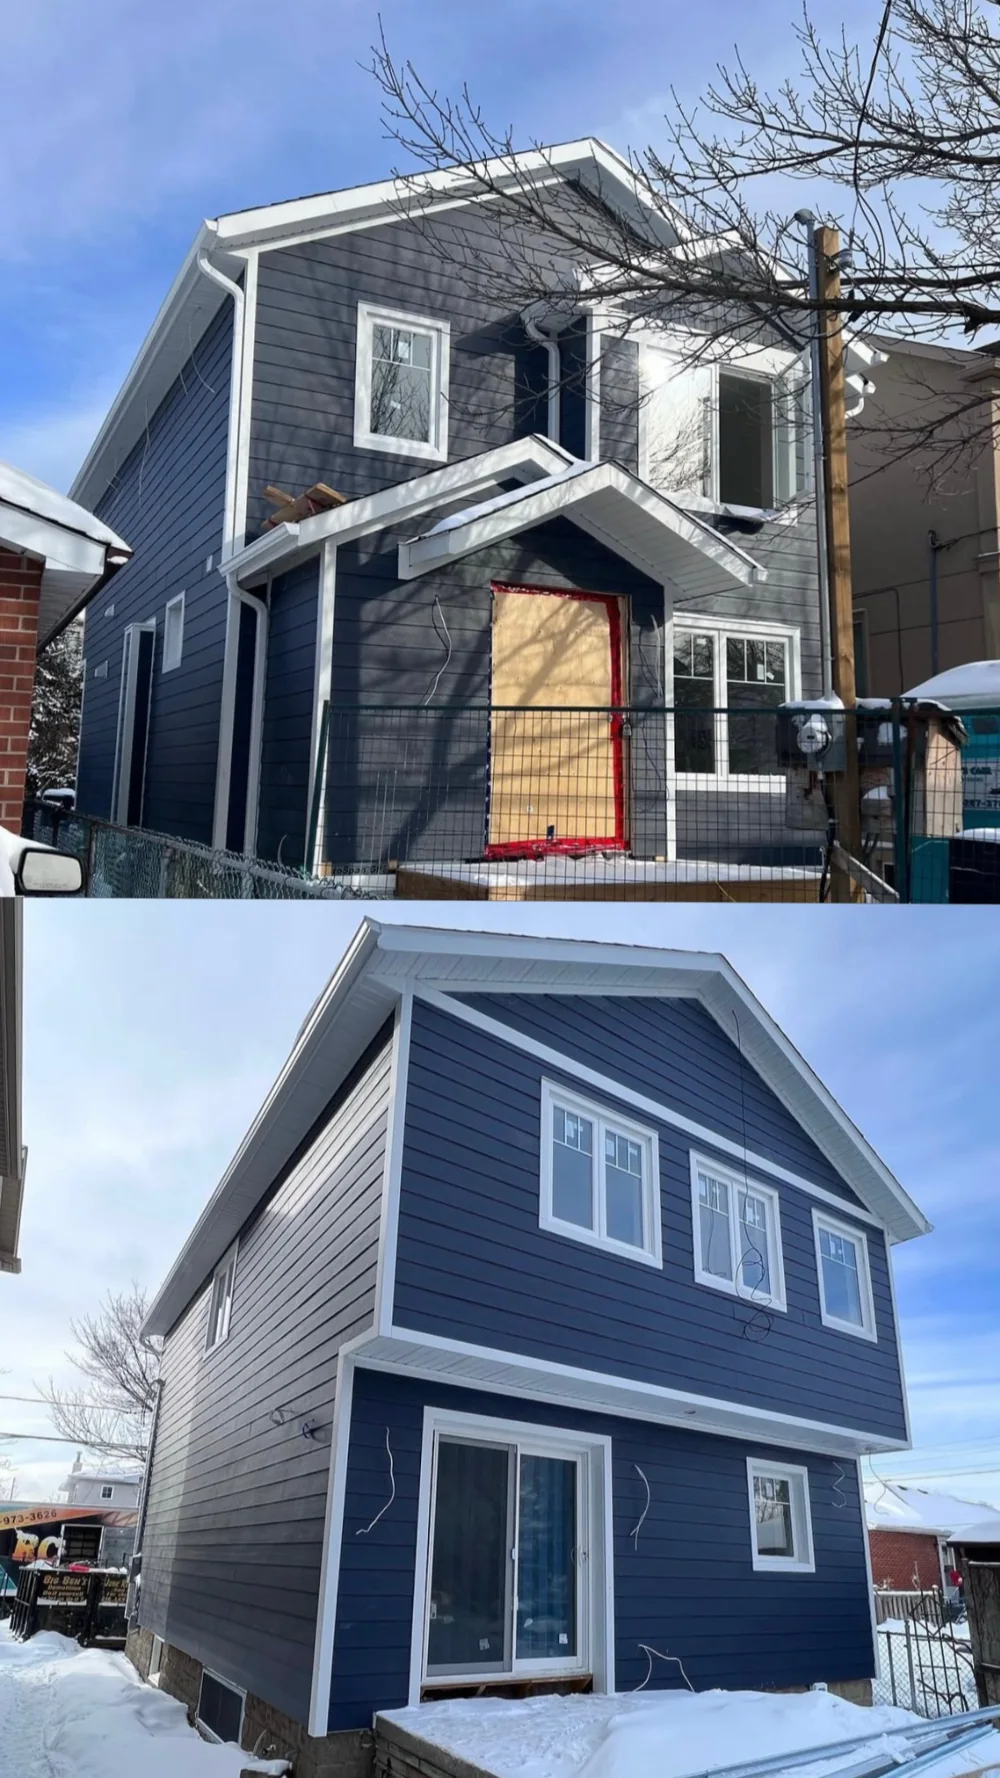
Project photos featuring blue cladding and contrasting white trim.
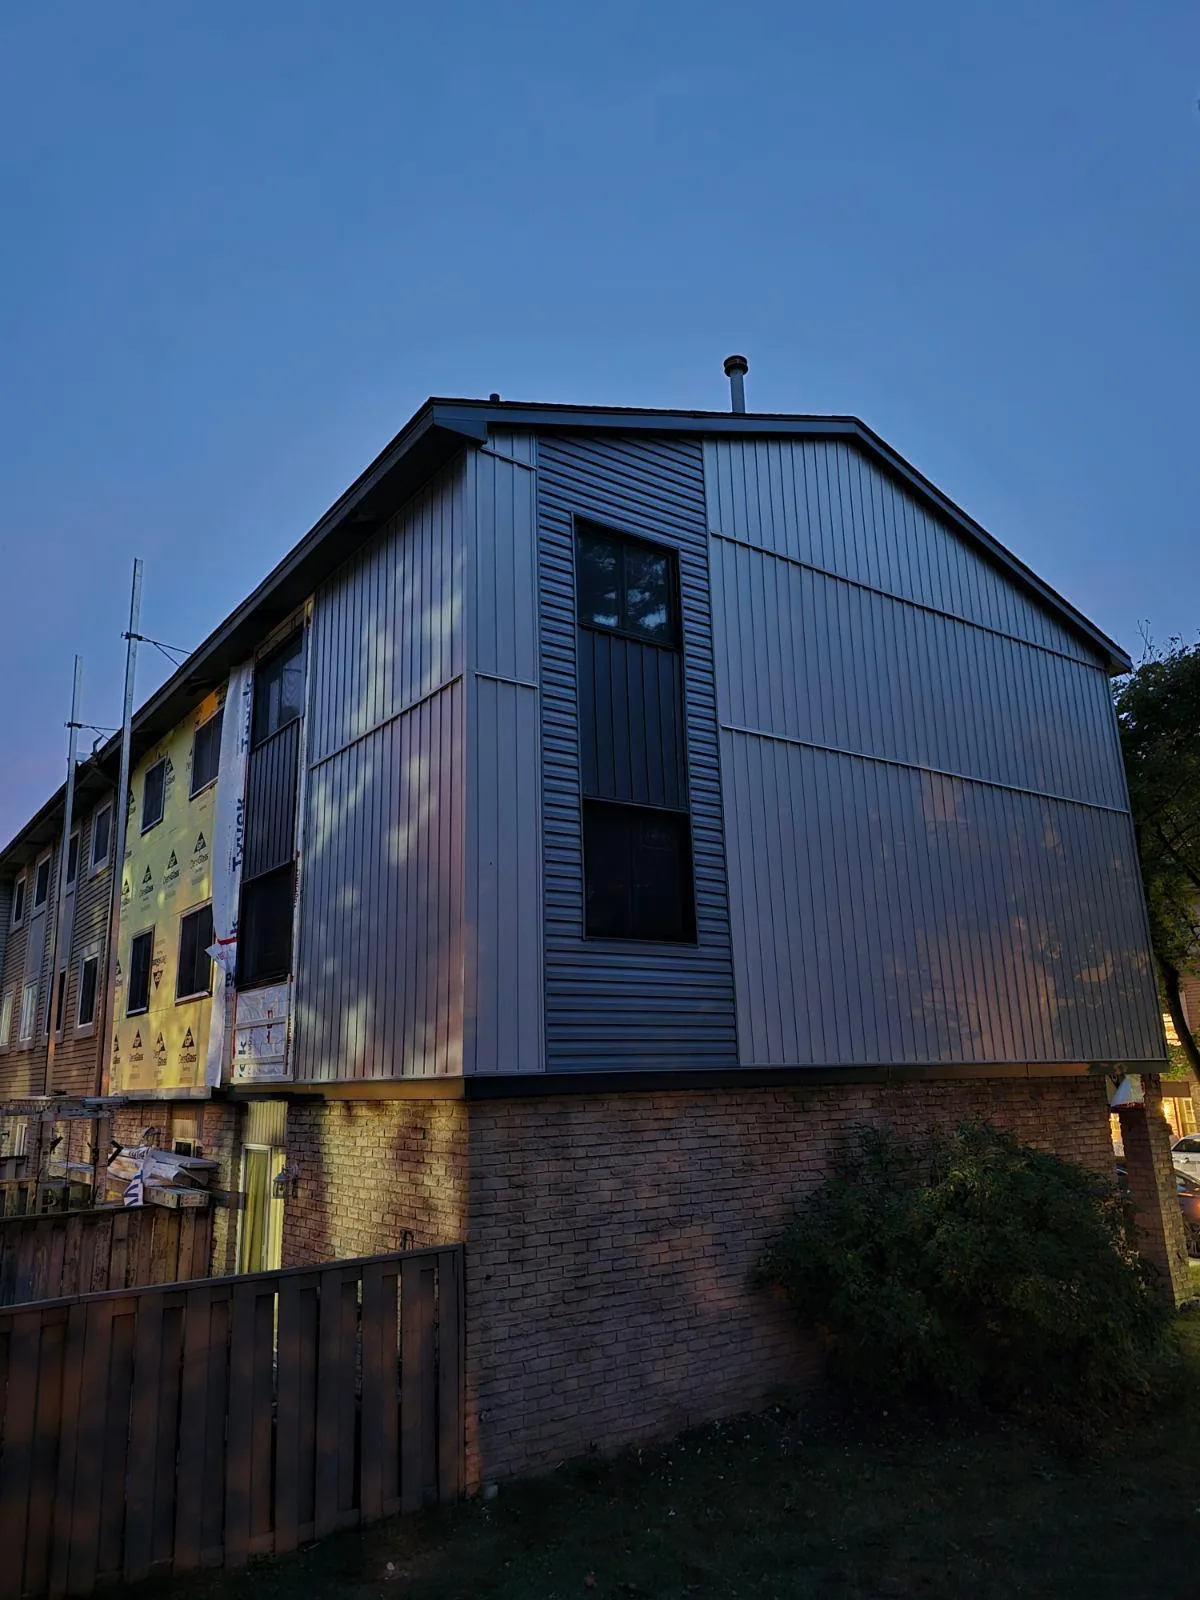
An installation-stage view of coordinated vertical and horizontal panel layouts.
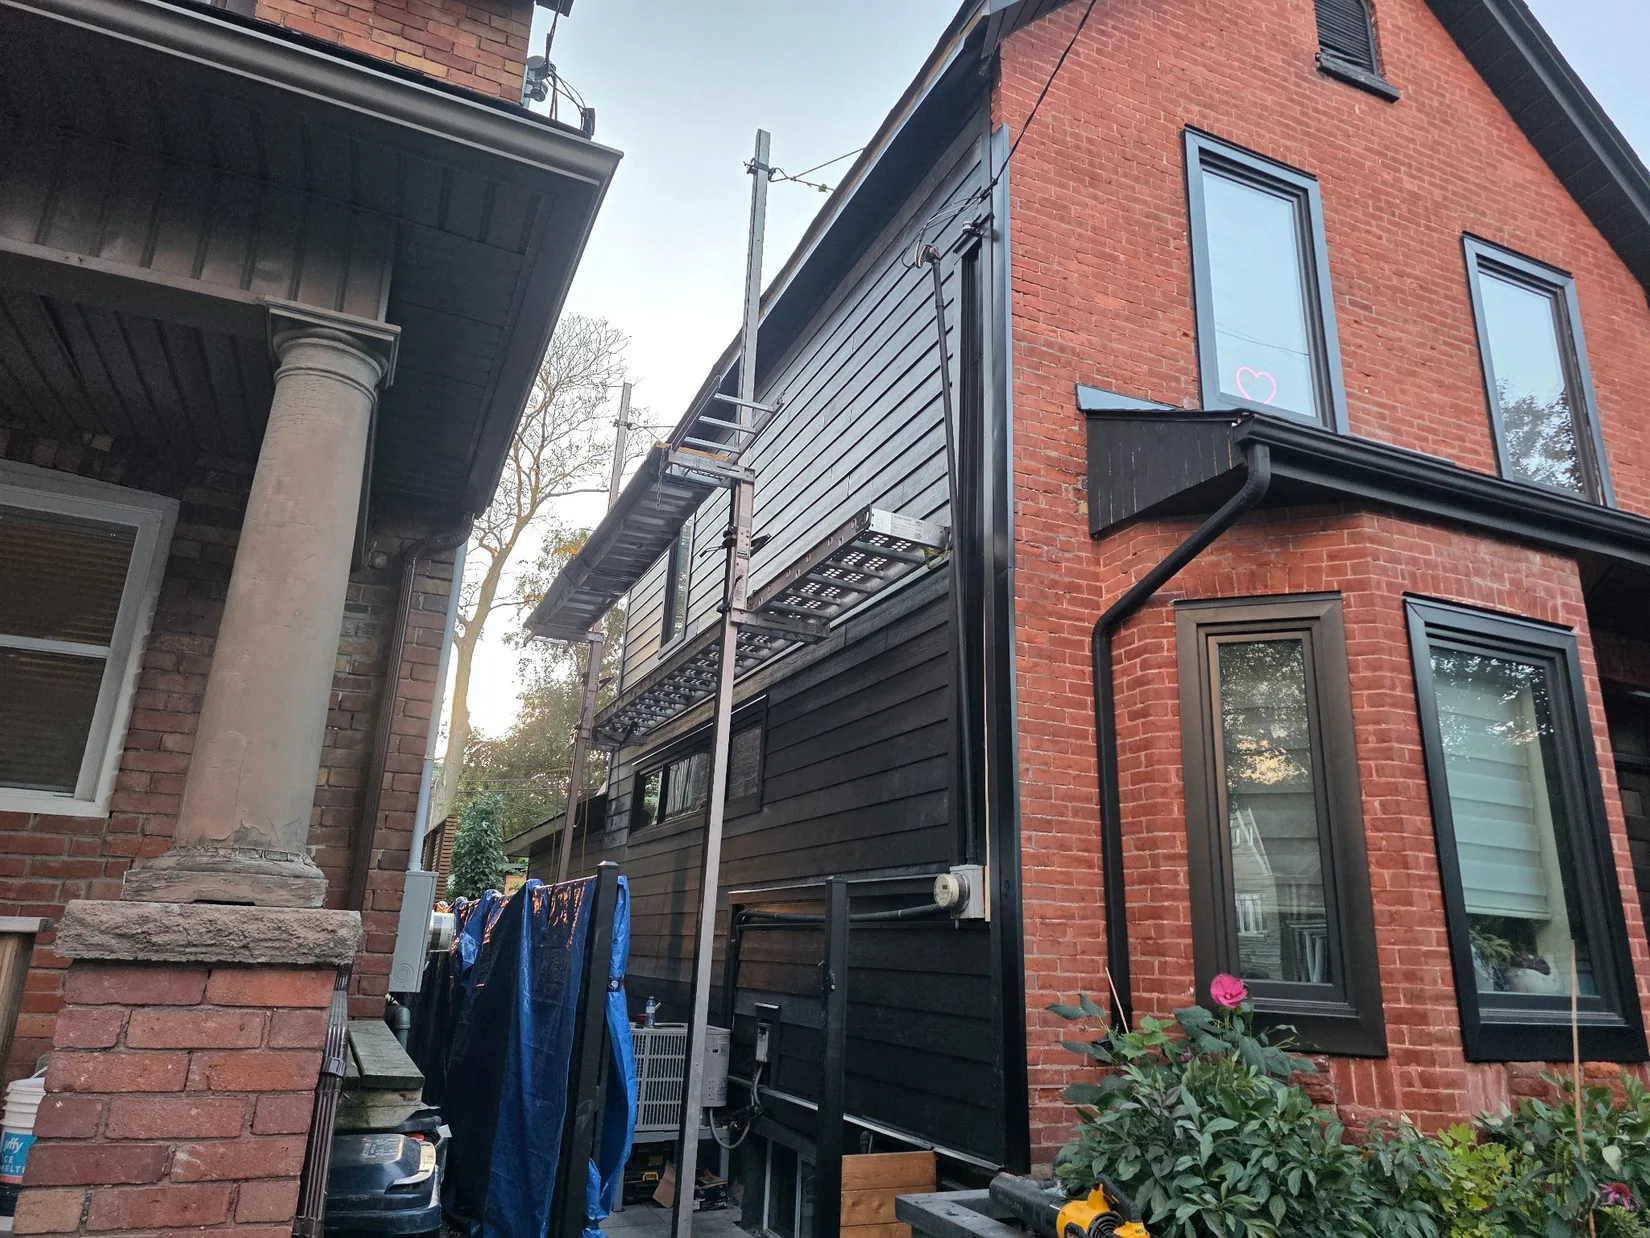
An installation-stage look at siding and trim details on a brick home.
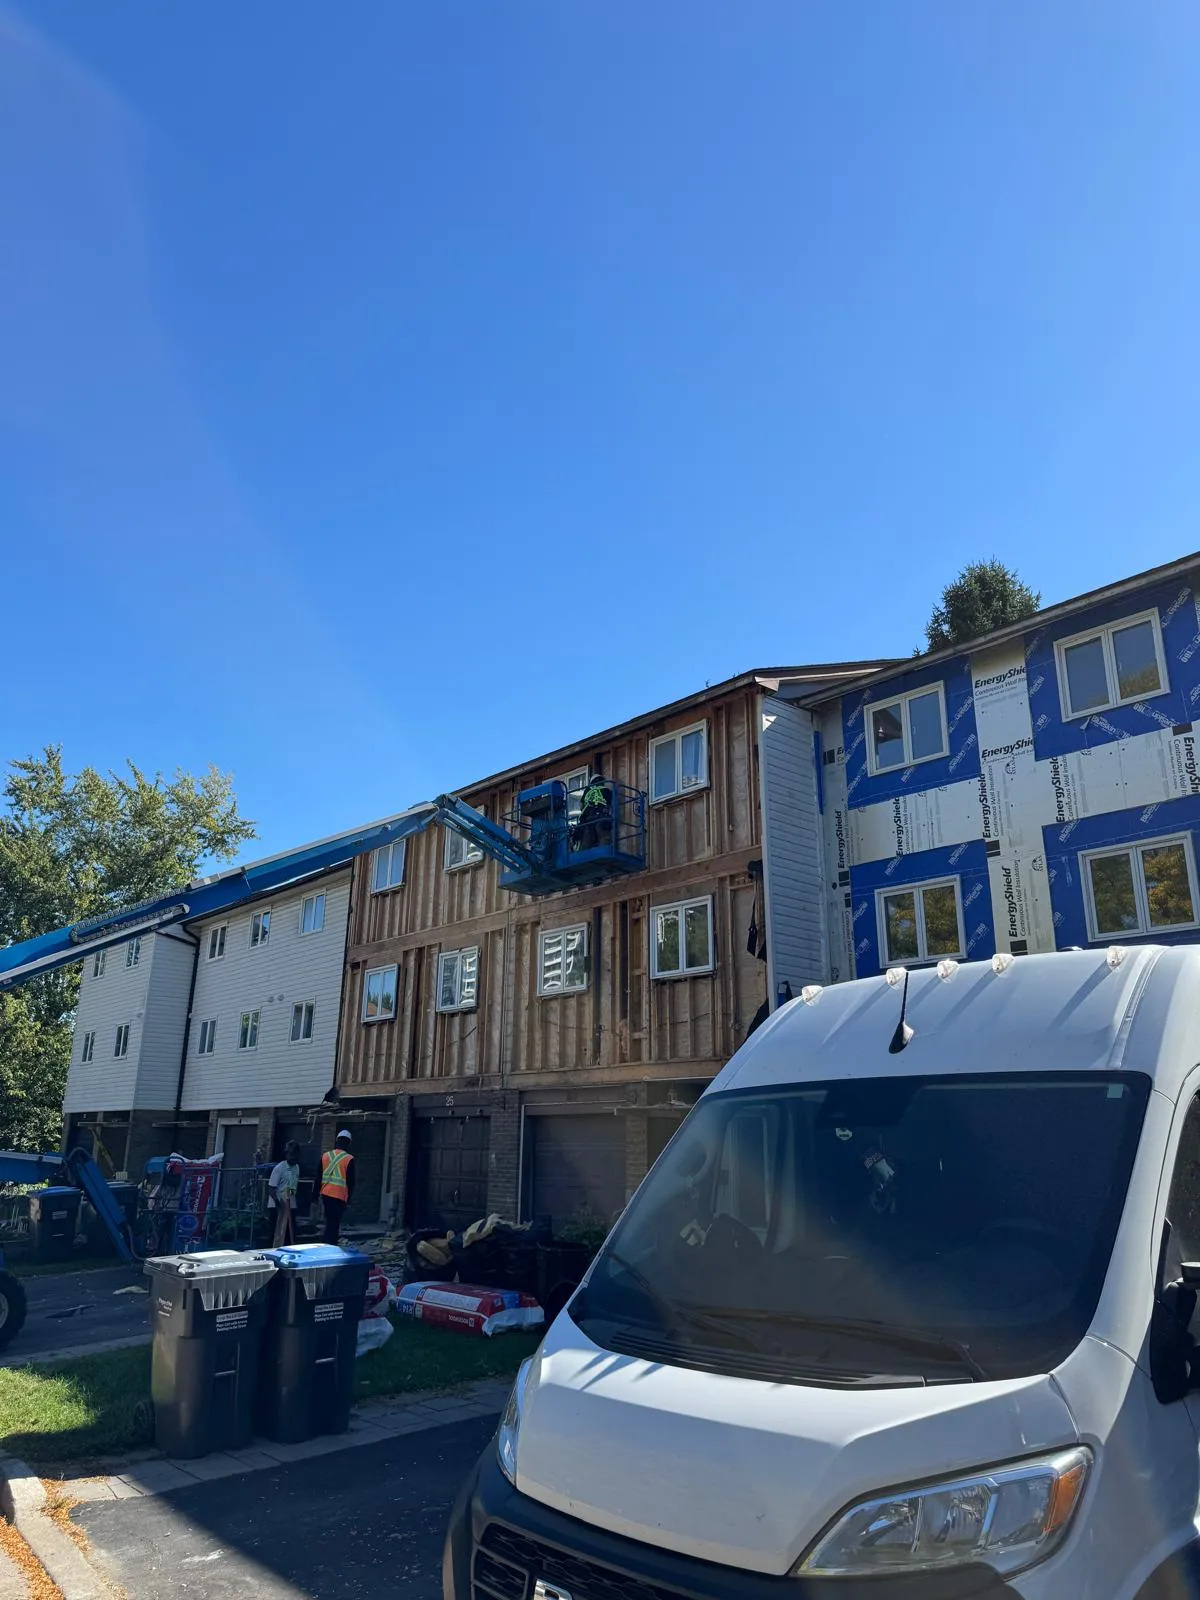
Access equipment and crews working through a multi-unit cladding project.
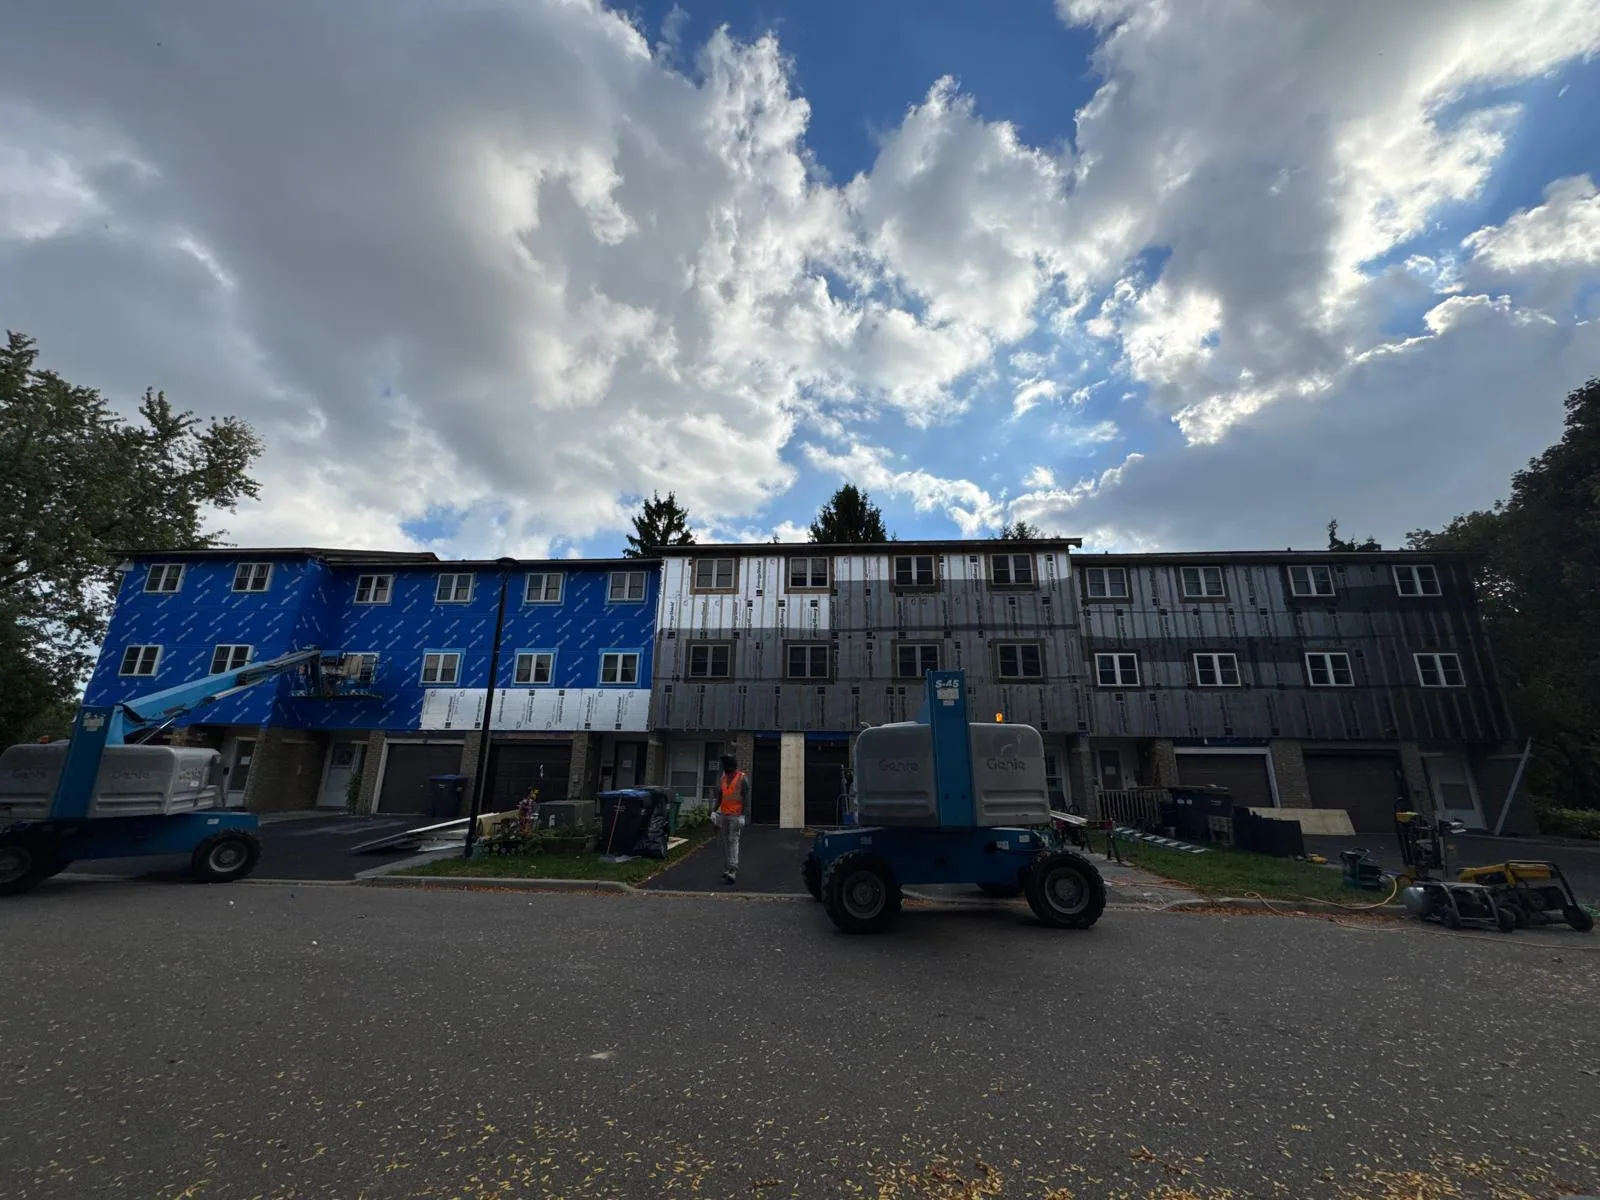
An active installation scene showing the scope of the multi-unit project.
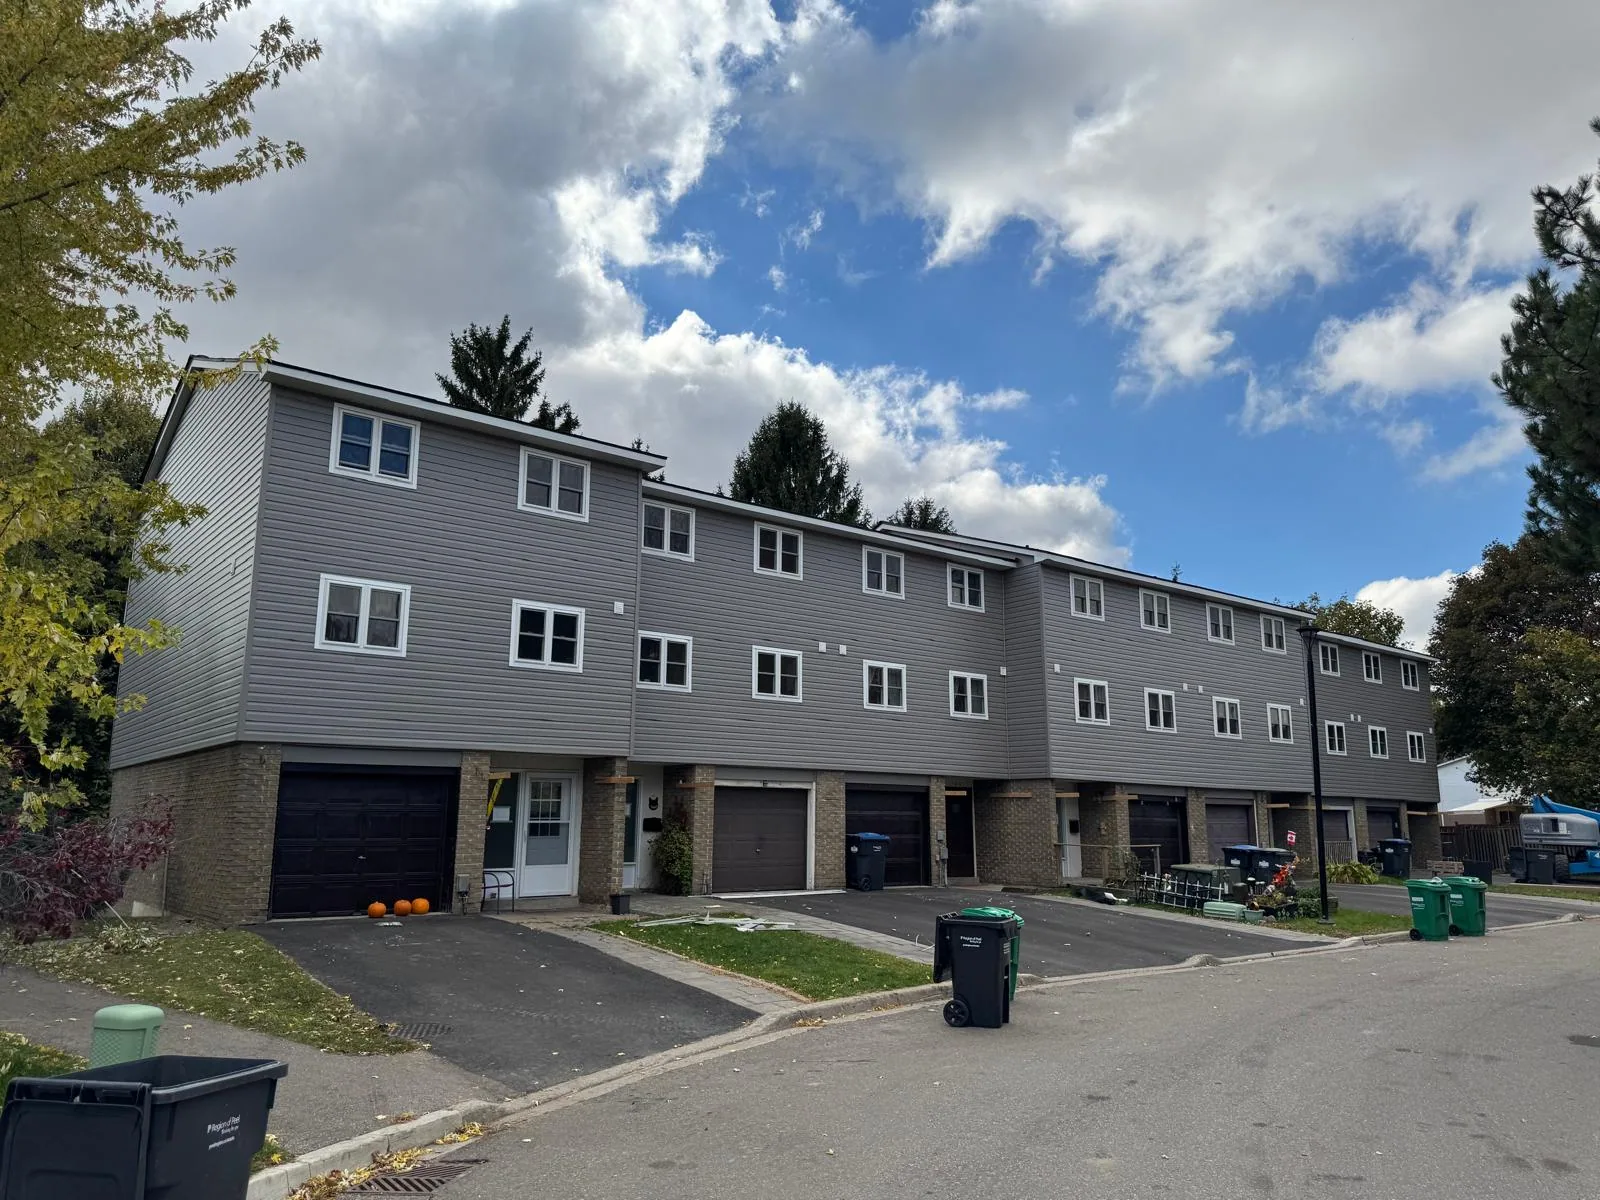
Wall preparation and cladding installation across a long row of townhomes.
Showing 17 project photographs
From individual roofline repairs to large-scale cladding, contact us for an estimate.
Two site views illustrating the construction stage and finished siding appearance. Photos may show different elevations of the project.
During installationFinished exteriorThese are project-progress photos, not an exact same-angle before-and-after comparison.
From clean metal edges to full exterior transformations, our focus is on how the finished property looks and performs.
Tell us where your property is and what type of work you need. We can discuss the scope and next steps.
Request an estimate for siding, soffit, fascia, eavestroughs or custom metalwork. Share your project location and a little about what needs to be done.
☎ 437-727-8258✉ skyline.aluminum95@gmail.comPrefer to talk? Call us directly, or attach one project photo with your request.
Tell us a little about your project. We’ll review your request and contact you.